Batt insulation in San Angelo
Fiberglass and mineral wool batts for new homes, additions, barndominium living quarters and floors, fitted snug in every cavity.
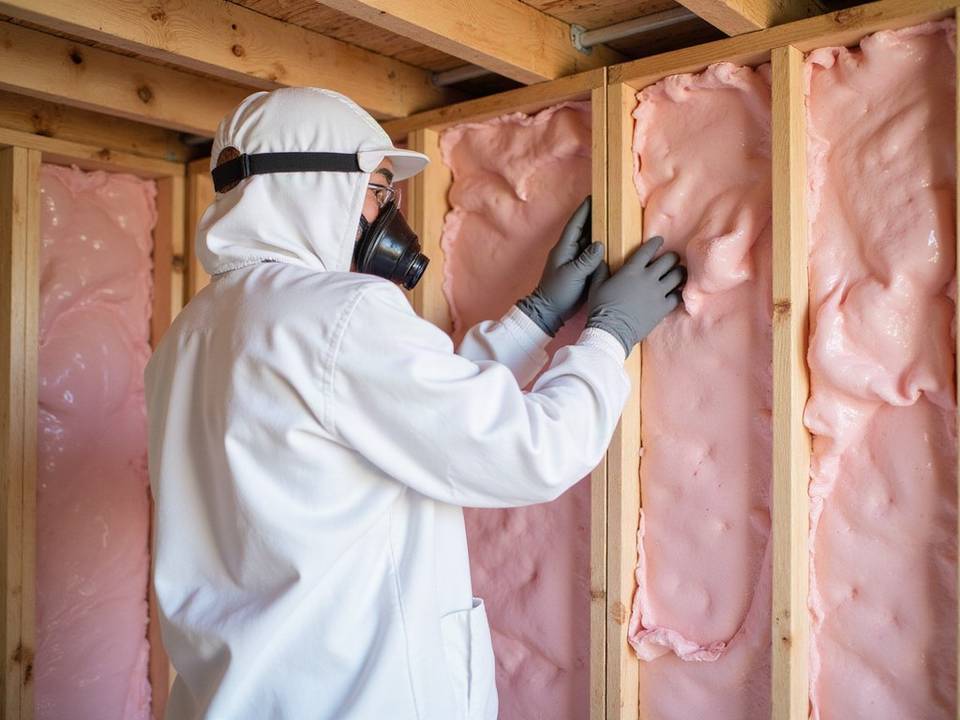
Batts for open walls, floors and new framing
Batts are precut blankets of fiberglass or mineral wool sized to fit between studs and joists. Any time the framing is open, they are the standard choice: new homes, additions, garage conversions, remodels, the living quarters inside a barndominium, and floors in older houses built on pier and beam.
A batt only reaches its rated R-value when it fills the whole cavity. A short piece at the top plate, a batt jammed behind a pipe, or an empty pocket around an outlet gives heat and dust an easy path. We cut and split each piece around whatever is in the cavity, and that clean fit is also what the inspector wants to see.
West facing walls work the hardest out here. They take the full afternoon sun all summer, then lose heat fast once the sun is down. Full, snug batts in those walls keep the rooms behind them far more even.
- Exterior walls in new homes, additions and remodels
- Barndominium living areas framed inside the steel shell
- Floors over pier and beam, garages and porches, held in place
- Interior walls for quieter bedrooms, baths and offices
- Free estimate from your plans or a site visit
Batts, blown in or spray foam?
| Where | Usually the best choice | Why |
|---|---|---|
| Open exterior walls in a new home | Batts or spray foam | Batts cost less, foam also air seals |
| Attic floor of an existing home | Blown in | Covers joists and wiring with no seams |
| Floor of an older pier and beam home | Batts with supports | Installed from below between open joists |
| Framed walls inside a barndominium | Batts or spray foam | Depends on how the steel shell is handled |
| Bare steel panels of a shop or barn | Closed cell spray foam | Bonds to the metal and stops condensation |
ENERGY STAR recommends R-19 for floors over unconditioned space in climate zone 3, which includes Tom Green County. Building a steel home? Read our barndominium insulation guide.
What a careful batt job looks like
Plate to plate, stud to stud
Each batt runs the full height and touches both sides of the cavity.
Split around wires
Batts are split to wrap around wiring and pipes, not crushed behind them.
Neat cuts at boxes
Outlets and switches get a clean notch, never a stuffed or hollow spot.
Supported under floors
Floor batts are held snug against the subfloor so they do not sag over time.
Fit into your build schedule
Plans or a walkthrough
Send us plans or have us walk the job.
Written estimate
Material, R-value and each area covered, on paper.
Install after rough in
We come in once the electrical, plumbing and HVAC are in.
Ready to inspect
Full, tidy cavities ready for the inspector and the drywall crew.
What batt insulation costs
Price comes down to wall or floor area, cavity depth, the R-value and material you pick, and how easy the space is to get to. Working under an older house takes longer than open walls on a new slab.
See what affects insulation cost, or send your plans for a price.
Batt insulation questions
My older house has cold floors on winter mornings. Can batts help?
- If it sits on pier and beam with room to work underneath, yes.
- The batts need solid support so they stay against the subfloor.
Can batts go in finished walls?
- Not without taking down drywall.
- For closed walls, insulation blown in through small holes is usually the better route.
Fiberglass or mineral wool?
- Fiberglass costs less.
- Mineral wool is denser, quieter and more fire resistant.
Can batts go against the steel in a barndominium?
- Not directly against bare steel, where condensation can soak them.
- Usually the shell gets foam first, or the batts go in framed walls built inside it.
Do you work with builders?
- Yes. We price from plans and work around the construction schedule.
Batt insulation near you
Get a free batt insulation estimate
Prefer to talk? Call us and we will set up your free inspection.